How a Clear Route Through a Room Changes Its Feel
A clear route through a room can make a space feel calmer and easier to use; learn how to spot awkward paths and adjust furniture around daily habits.
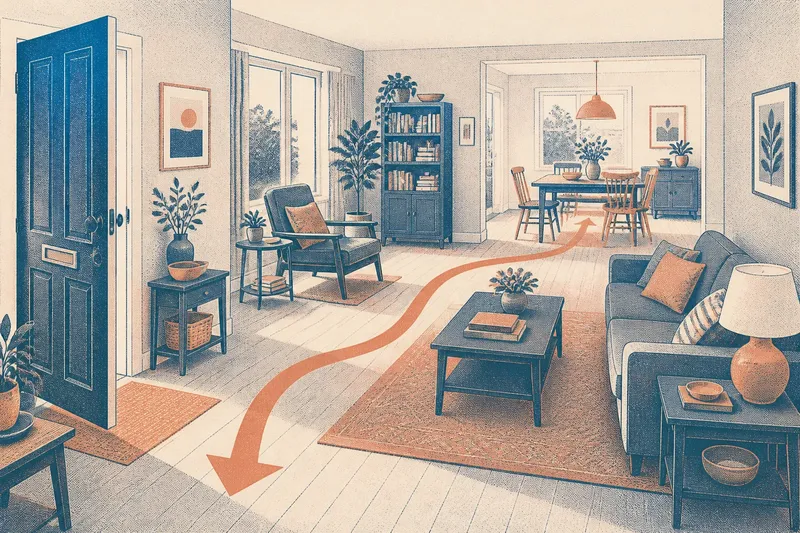
Where do you hesitate on the way from the front door to your favourite seat? A clear route through a room can make the space feel calmer, more welcoming or simply less tiring to use, even when the furniture stays the same. The difference comes from whether your usual movements feel natural or keep asking you to detour.
A route is more than an empty strip of floor. It connects everyday actions: entering, setting down a bag, reaching a chair or carrying a cup to the table. When those connections are awkward, a room can feel cramped or unsettled despite having open floor to spare.
A clear route through a room shapes how the space feels
A clear route is the natural path between entrances, furniture and the activities that happen there. It lets people move without repeatedly turning sideways, shifting a chair or interrupting someone who is seated.
That does not mean every route must be straight or that the floor should be bare. A living room may call for a gentle curve around a sofa; a dining area may need short paths between chairs, a doorway and a sideboard. What matters is whether the movement feels legible and comfortable.
Think of a room like a kitchen drawer: its contents may be neatly arranged, but if the handle catches each time you open it, the arrangement feels irritating. In a room, the equivalent snag might be a chair blocking the doorway when pulled back or a rug edge catching a passing foot. Remove those repeated small frictions and the room often feels more settled.
Daily movements should guide furniture placement
Start with the movements that happen often, rather than with an idealised floor plan. Notice how people enter, where they pause, what they reach for and which seats or surfaces they use. Occasional routes matter too, but frequent ones deserve closer attention.
Common paths include the way from the entrance to a main seat, the passage between a sofa and a window, or the route from a kitchen opening to the dining table. In a shared room, consider whether someone can pass behind a seated reader or reach a bookcase without cutting through the centre of a conversation.
Not every route needs equal priority. A path used only to retrieve an ornament may reasonably curve around a chair, while a route used throughout the day should not require the same detour each time. The room’s purpose, household habits and available space determine which compromises feel acceptable.
Repeated detours reveal where a route fails
Look for adjustments people make without thinking. Does someone move a chair before sitting? Does a person carrying laundry take a wide arc around the table? Do visitors pause because they are unsure where to pass? These actions can explain why a room feels awkward more clearly than a glance from the doorway.
Pay particular attention to places where paths meet. The space between a doorway, a sofa arm and a coffee table can become a pinch point, especially when a cupboard door or drawer is open. A route that looks clear on a sketch may be obstructed in daily use by a pulled-out dining chair or the base of a floor lamp.
Observe the room at different times. A child playing on the floor, someone working at a desk or several people gathering after dinner may change how people move. The aim is not to keep the room permanently bare; it is to understand which activities need space at the same time.
Small furniture changes can soften an awkward room
Use what you have noticed to consider one change at a time. A side table might move closer to the sofa, a chair might turn towards the room, or a cabinet might shift away from a busy passage. These are options to assess, not a formula for every home.
Before moving heavy furniture, sketch the room and mark doors, windows, radiators and the furniture’s current positions. Add arrows for the routes people use, then note where they pause or turn. Comparing possible arrangements on paper can spare repeated effort.
Imagine you notice that the route from your front door to the sofa passes between a low table and a narrow chair. On your sketch, mark the table and chair, then draw the route people actually take. Next, draw the chair nearer the window and turn it towards the sofa; check that the window remains accessible and the chair still suits conversation. The expected result is a more direct walk to the seating area. If the new line still looks awkward or cuts across another regular activity, keep the original layout and consider shifting the table instead.
Before committing to any arrangement, imagine ordinary use: can someone enter with a bag, reach a seat and leave without disturbing another person? Check whether drawers, cupboard doors and windows still open, and whether a lamp cord or rug edge crosses the newly used path. For fixed services or safety-sensitive changes, follow the relevant manufacturer instructions or local requirements rather than improvising.
Overlapping routes need a clear priority
Many rooms serve more than one purpose, so paths may cross. In a living-dining room, someone heading to the table may pass near the sofa; in a bedroom, the route to a wardrobe may run close to the bed. The useful question is whether the crossing interrupts an activity or simply shares floor space.
Furniture can make those crossings easier to understand. A sofa with its back towards a passage may create a clear boundary, while an angled chair might leave an ambiguous opening. A low bookcase can mark a transition between zones, but its position should not create a blind corner or squeeze beside a doorway.
It also helps to distinguish a route from a destination. Someone walking through needs a passage; someone reading beside a window may need a quieter pocket that is not crossed constantly. Keep the main path legible and place seats or work surfaces just beyond it where the room allows.
Which route details change the room’s feel?
Should the main route run through the middle of the room?
Not necessarily. A central path can divide a seating area, while a route along one edge may let people pass without crossing between chairs. Choose the line that connects the room’s entrances and everyday activities with the least disruption.
How do doors and pulled-out chairs affect a route?
Consider the space each object occupies while it is in use, not only when it is closed or pushed in. A door’s swing, an open drawer and a chair pulled back can change whether a route feels easy or pinched.
Can a rug make a route easier to read?
A rug can define a seating area and make the boundary between gathering space and passage easier to see. Its edges should lie flat and should not obstruct a frequently used path.
What if people prefer different routes?
Notice which movements conflict and which can coexist, then prioritise paths tied to regular, necessary activities. A compromise might leave a less direct route to an occasional destination while making the entrance or shared seating area easier to use.
Use these observations to decide what to change
- Entrance to main seat: Walk the route as you normally would. If you have to turn sideways or move an object, shift the object or test a different route; if the walk is comfortable, leave that path alone.
- Chair in use: Pull the chair back as someone would before sitting. If it blocks a doorway or another seat, move the chair or reconsider the nearby furniture; if people can sit and pass without conflict, keep the arrangement.
- Door and cupboard swings: Open each door and drawer fully. If an open panel blocks a regular path, move the obstructing item or choose another approach; if access remains clear, no change is needed.
- Floor lamp and cables: Check where the lamp base and cord sit in relation to the usual walking line. If either crosses that line, reposition the lamp or arrange the cord according to its instructions; if the path remains clear, retain its position.
- Rug edges: Look for curled or raised edges along a frequent route. If an edge catches a foot, reposition or remove the rug; if it lies flat and keeps the passage clear, it can stay.
- Routes that meet: Watch where two people approach one another. If they regularly stop or sidestep around the same pinch point, move a nearby chair or table; if they pass without interrupting each other, the crossing is working.
- Quiet seats and work areas: Notice whether people crossing the room cut through a place used for reading or work. If they do, shift the seat or clarify the boundary with existing furniture; if the activity remains undisturbed, preserve the current arrangement.
Try assessing the room during an ordinary routine, not only after tidying it. Carry a mug from the kitchen, sit down with a book, then get up to reach a shelf. Notice any repeated detour, awkward turn or interruption, and decide whether a modest change could ease that particular movement.
A clear route through a room is personal because entrances, furniture and household habits differ. Let the paths you notice guide the next decision, then consider how the arrangement feels as well as how it functions: a room often feels more composed when movement has an understandable place, without requiring every piece to sit in a supposedly perfect position.